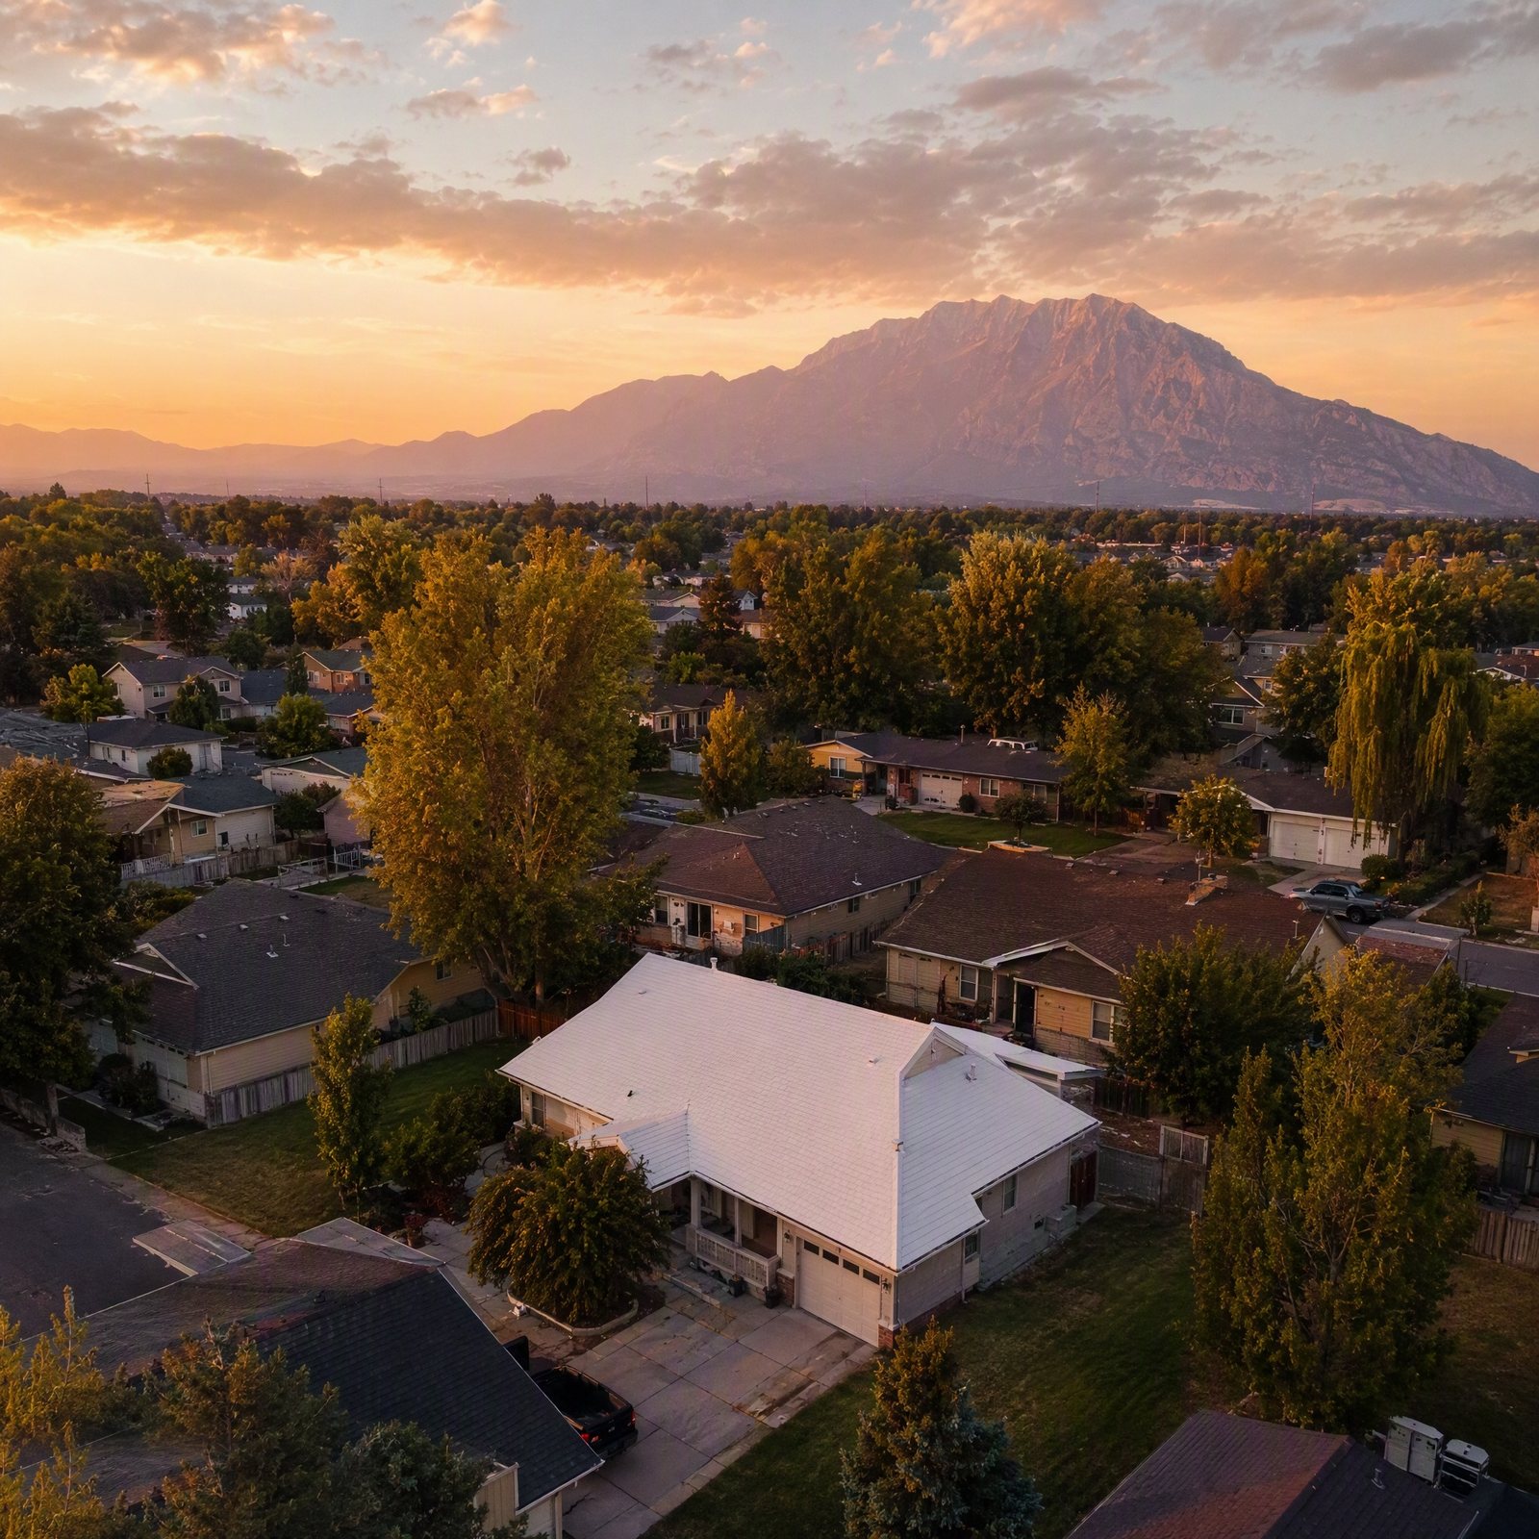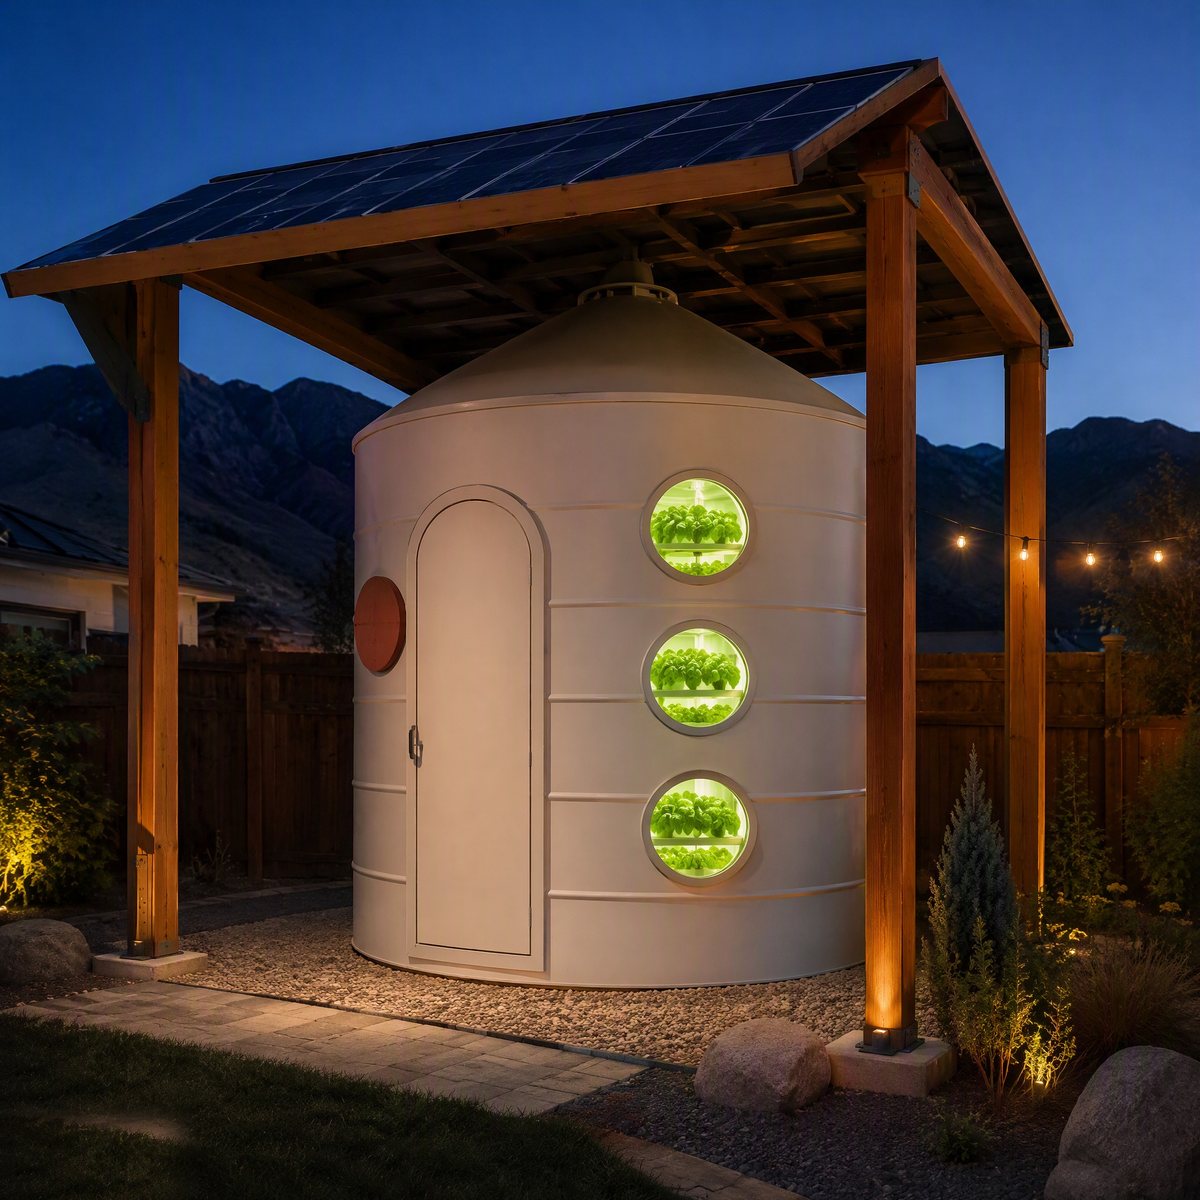
What it is
A kiva in the earth.
An optimized safe space.
The affordable strength of a silo.
Two hundred and fifty‑four square feet of padded, rough and ready, wreck‑yourself‑into‑the‑wall, dive‑tested room — to roam, to pace, to mix comfortable bipedalism and social VR. Eight feet under your garden.
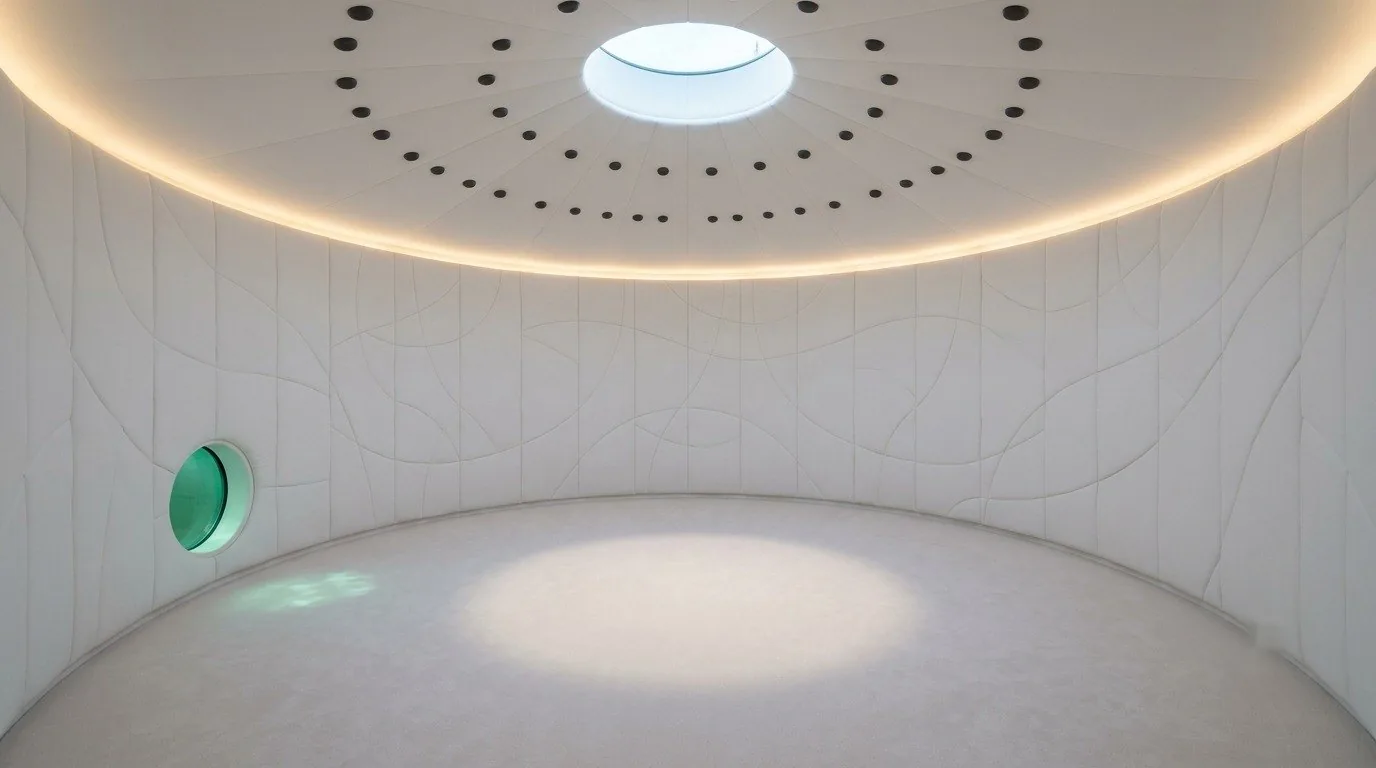
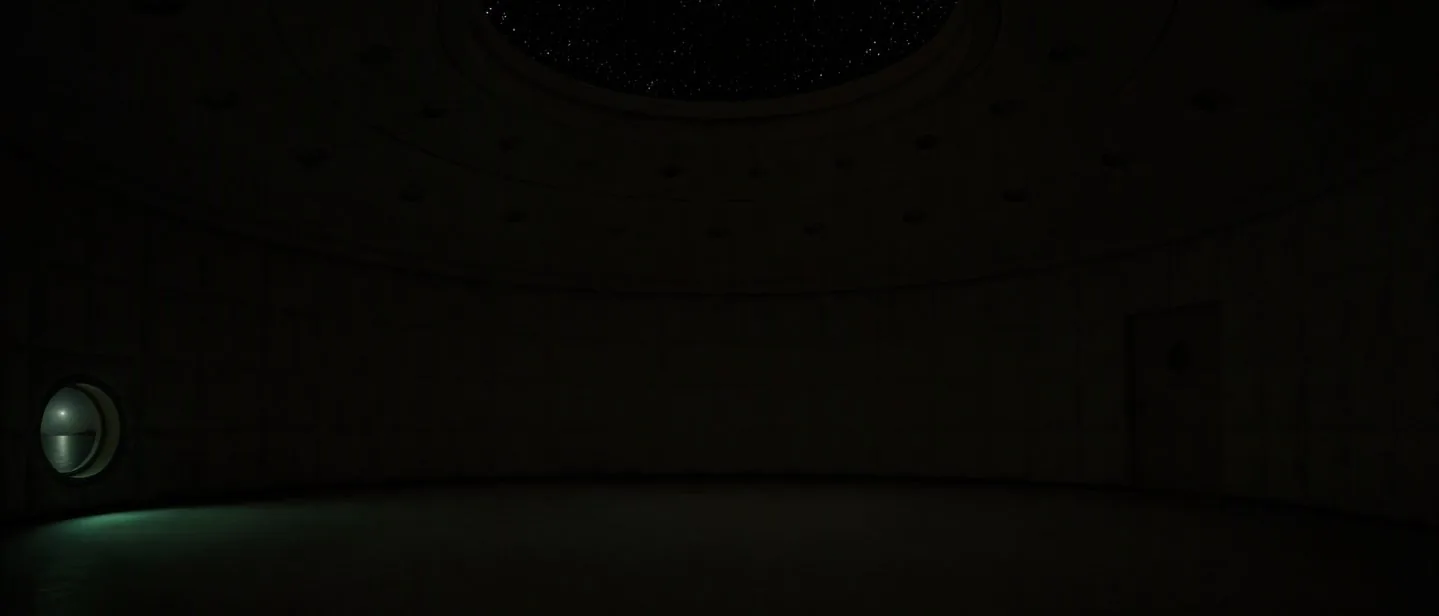
A few steps down and the neighbourhood is gone. Inside there is a perfect circle eighteen feet across — no furniture, no cables, no corners, no handle you could catch a knuckle on. Every storage or appliance is hidden under the floor, or attaches to the ceiling above eight feet six. Every surface is soft. The only opening overhead is a four‑foot disc of glass that passes the sun in summer and the moon in January.
It was designed for full‑motion social VR — the kind where you run, dive and roll blind — because that is the one thing an ordinary room cannot safely hold. It turns out to be good for a great deal more than that.
The building
Seated in the earth to reduce
cooling and heating energy demands.
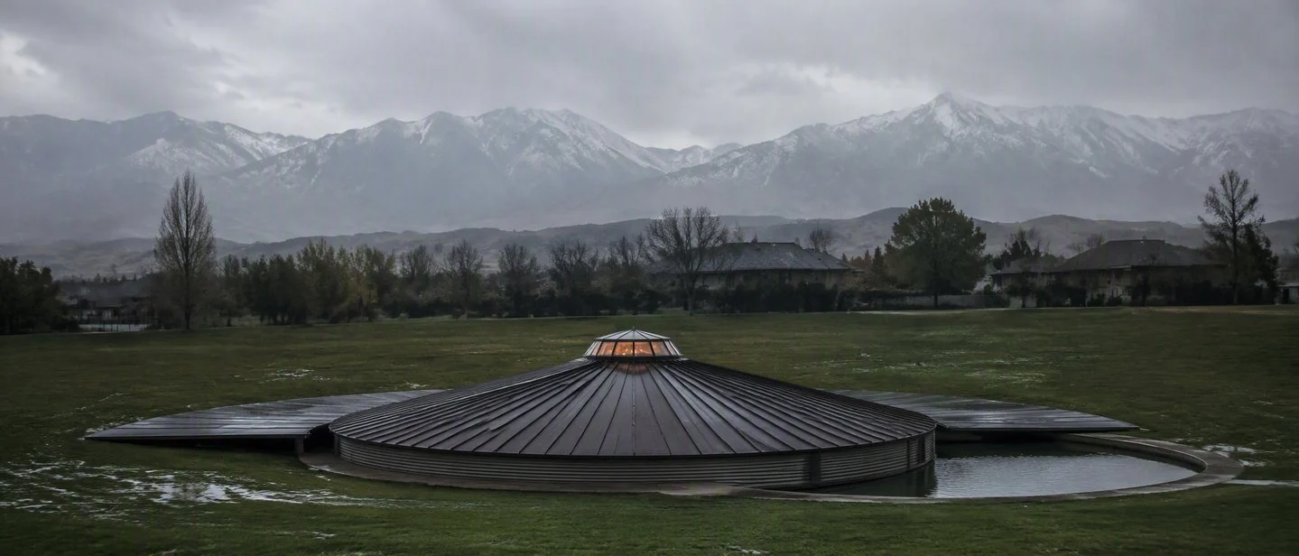
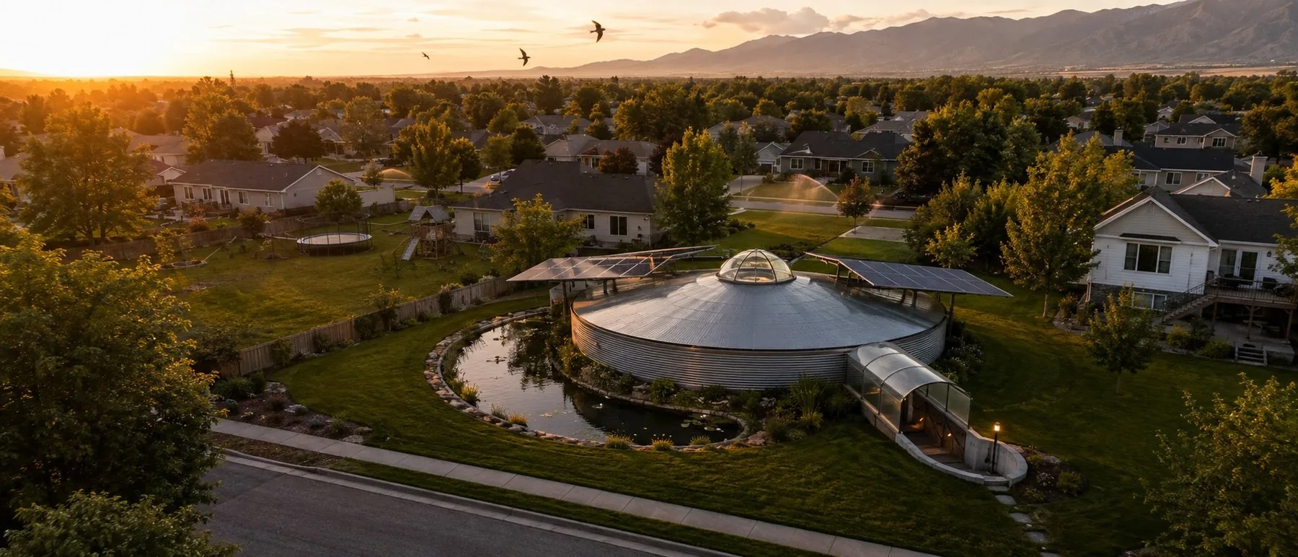
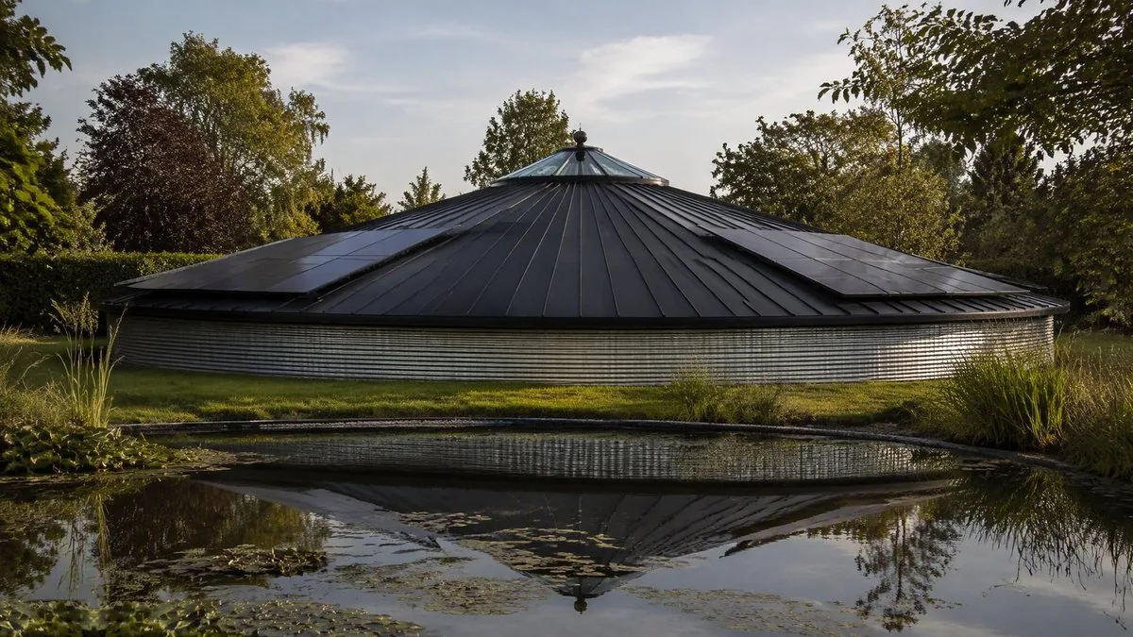
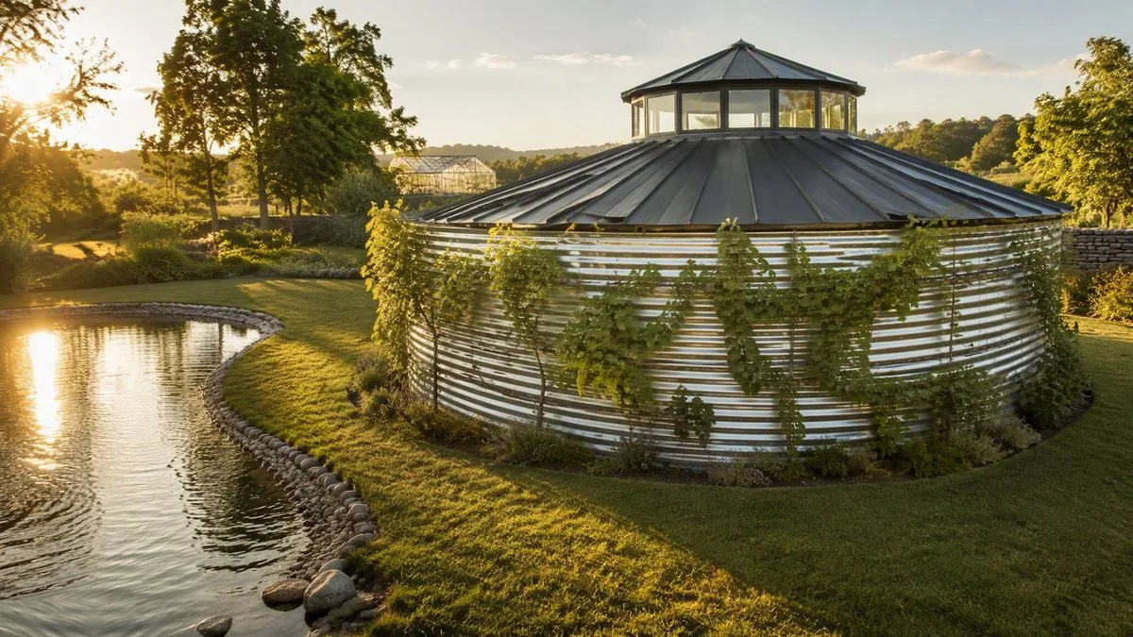
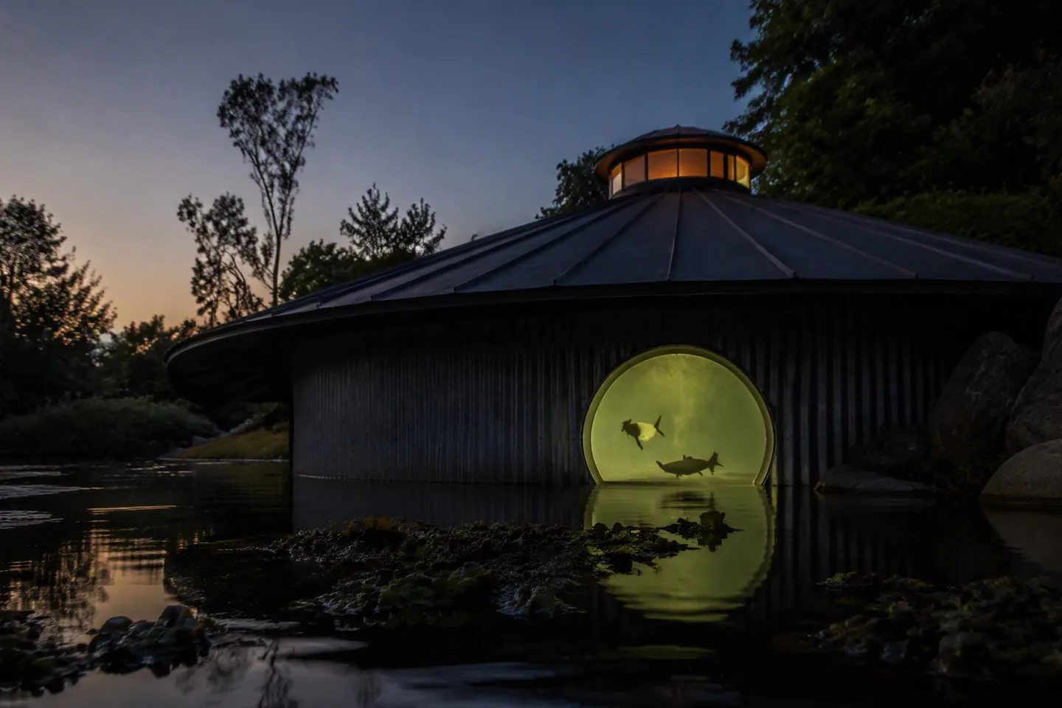
What shows above ground is a band of corrugated galvanised steel, capped by a shallow graphite cone with a small glazed lantern at its apex — six feet nine at the very top, barely taller than the person standing beside it. The rest is underground, held by a bolted structural‑plate shell of the kind used for highway culverts, with the compacted backfill doing structural work of its own.
Two low solar wings ride a ring around the lantern and follow the sun through the day. They are dark because the roof is dark; the panels stop looking bolted on and start looking like part of the building.
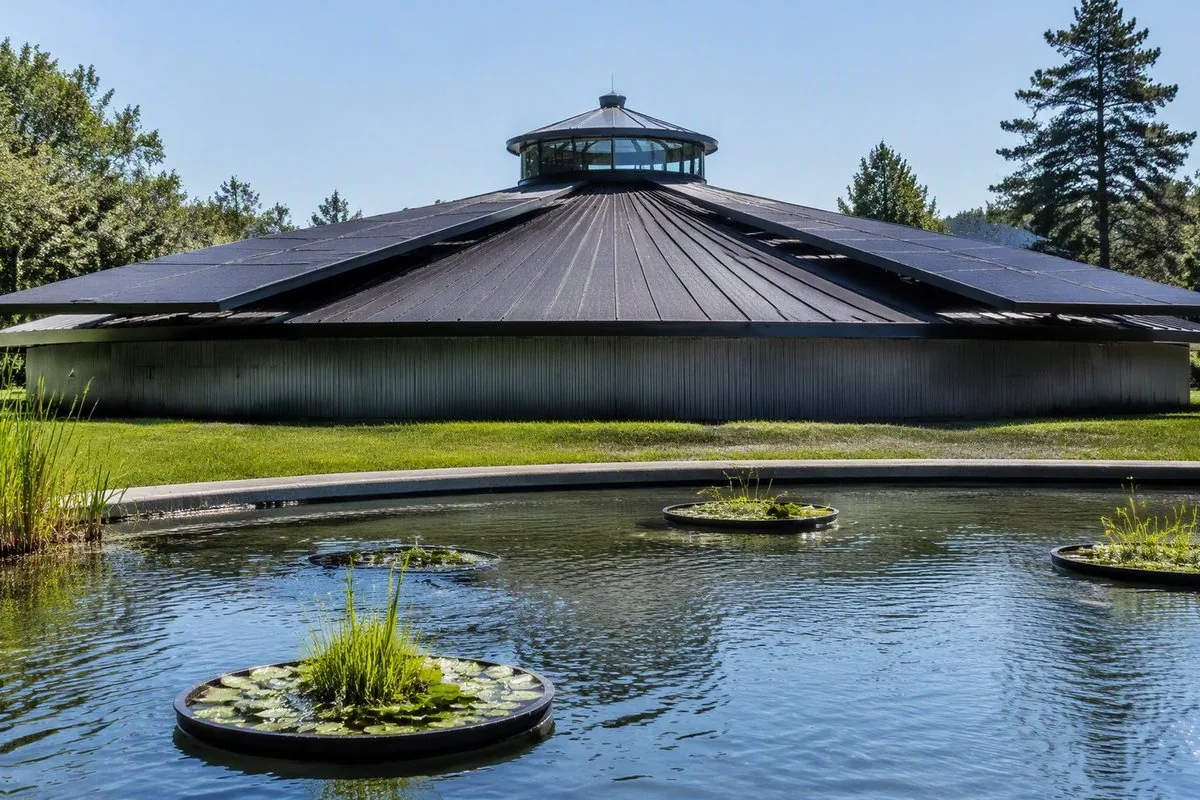
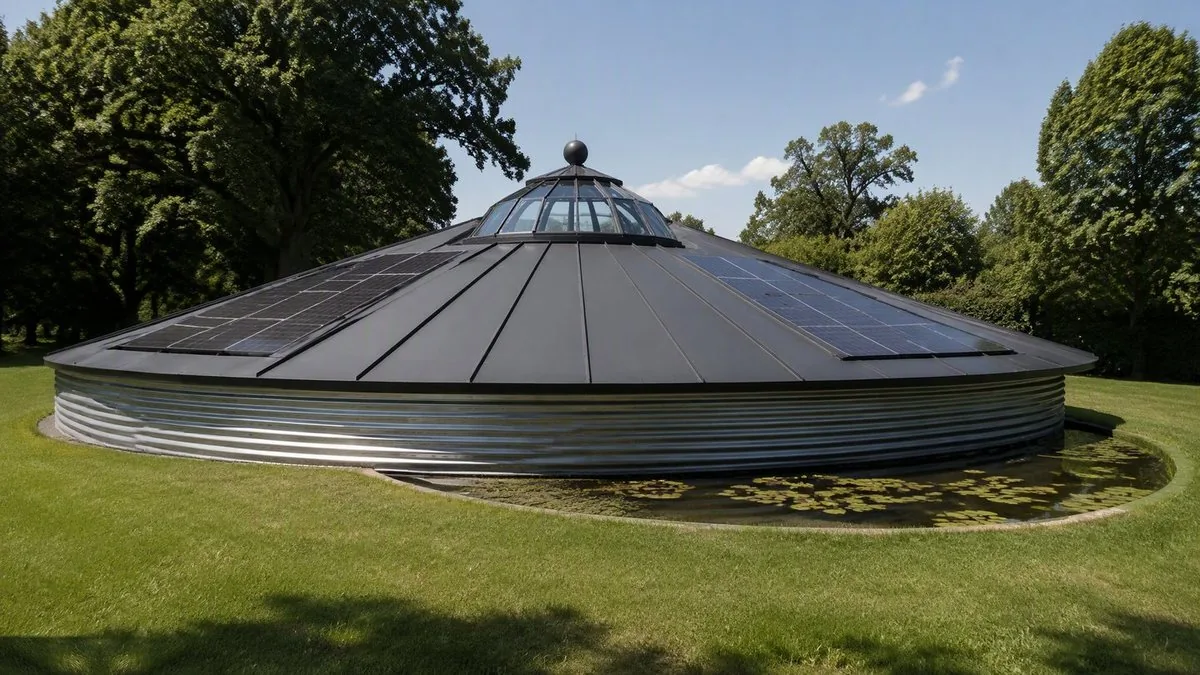
In any light
It has to hold up at 2pm
on a Tuesday.
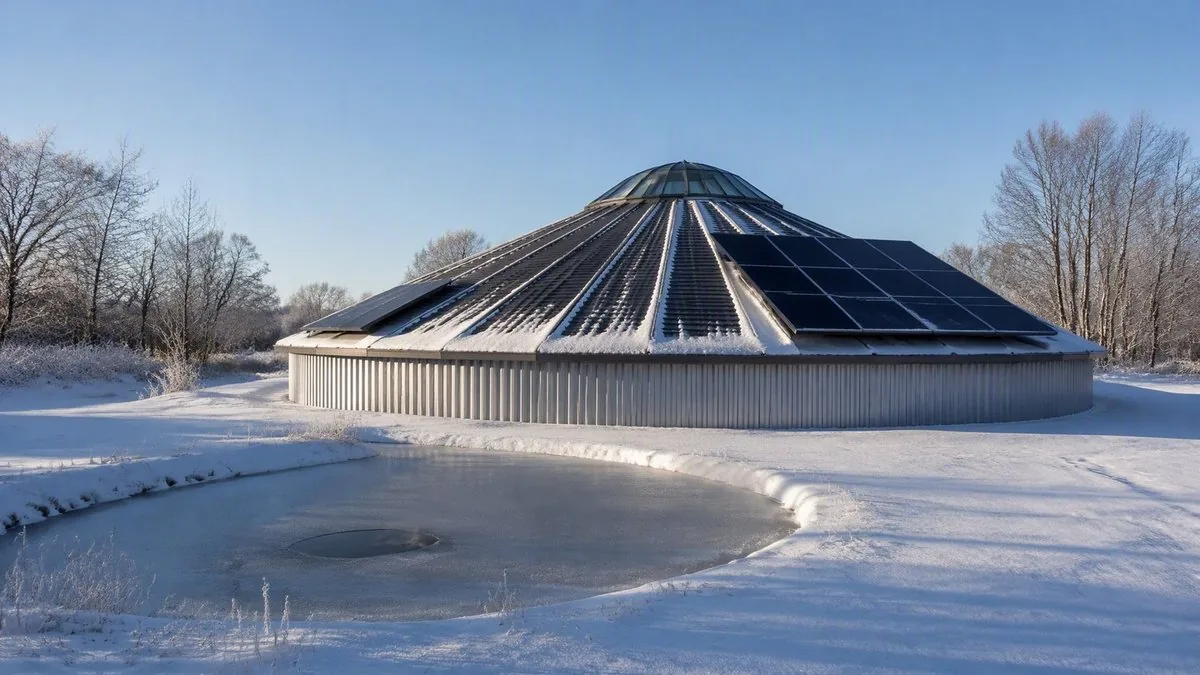
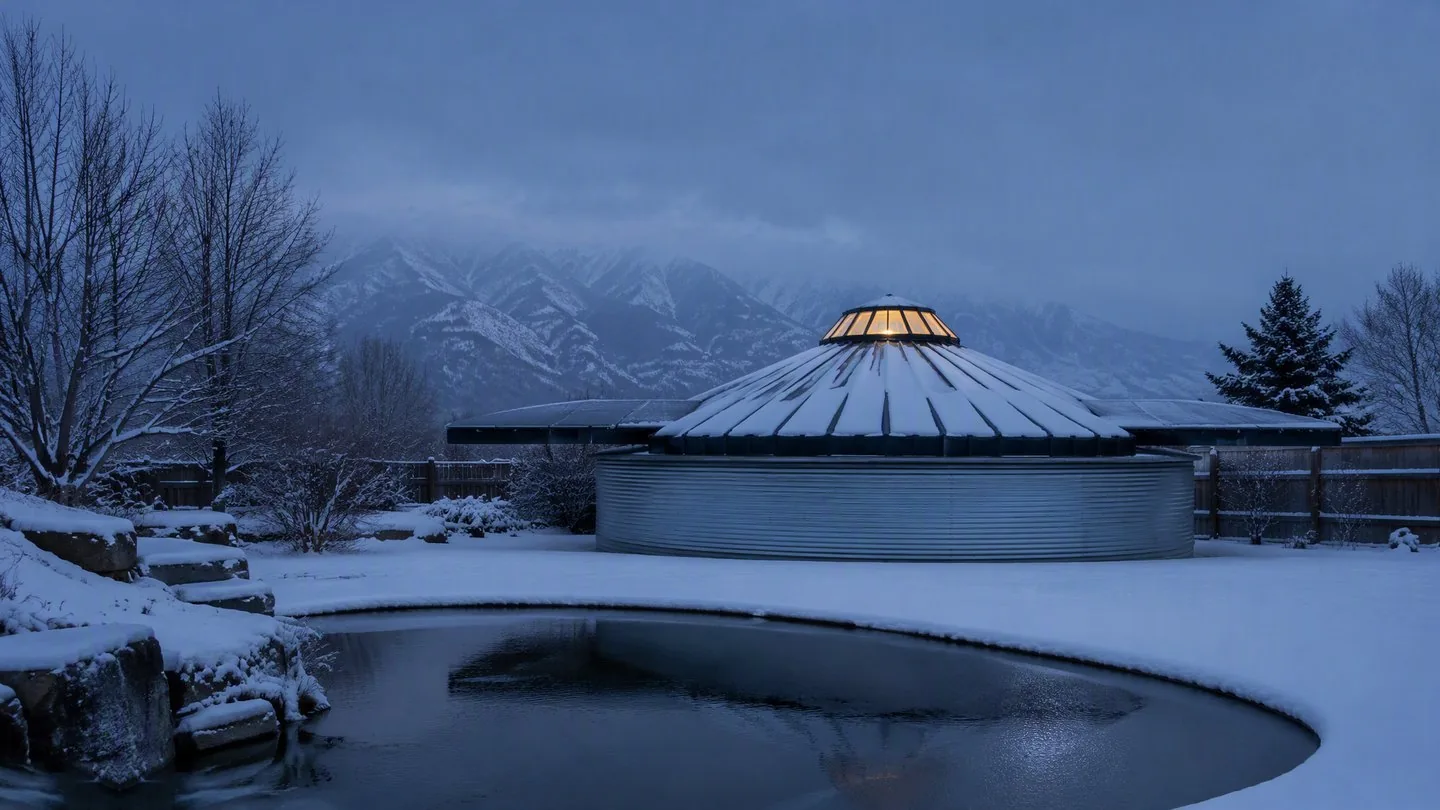
Most buildings of this kind are only ever photographed at golden hour, because golden hour is doing the work. The test that matters is flat grey overcast, and then again in November, and then again under snow.
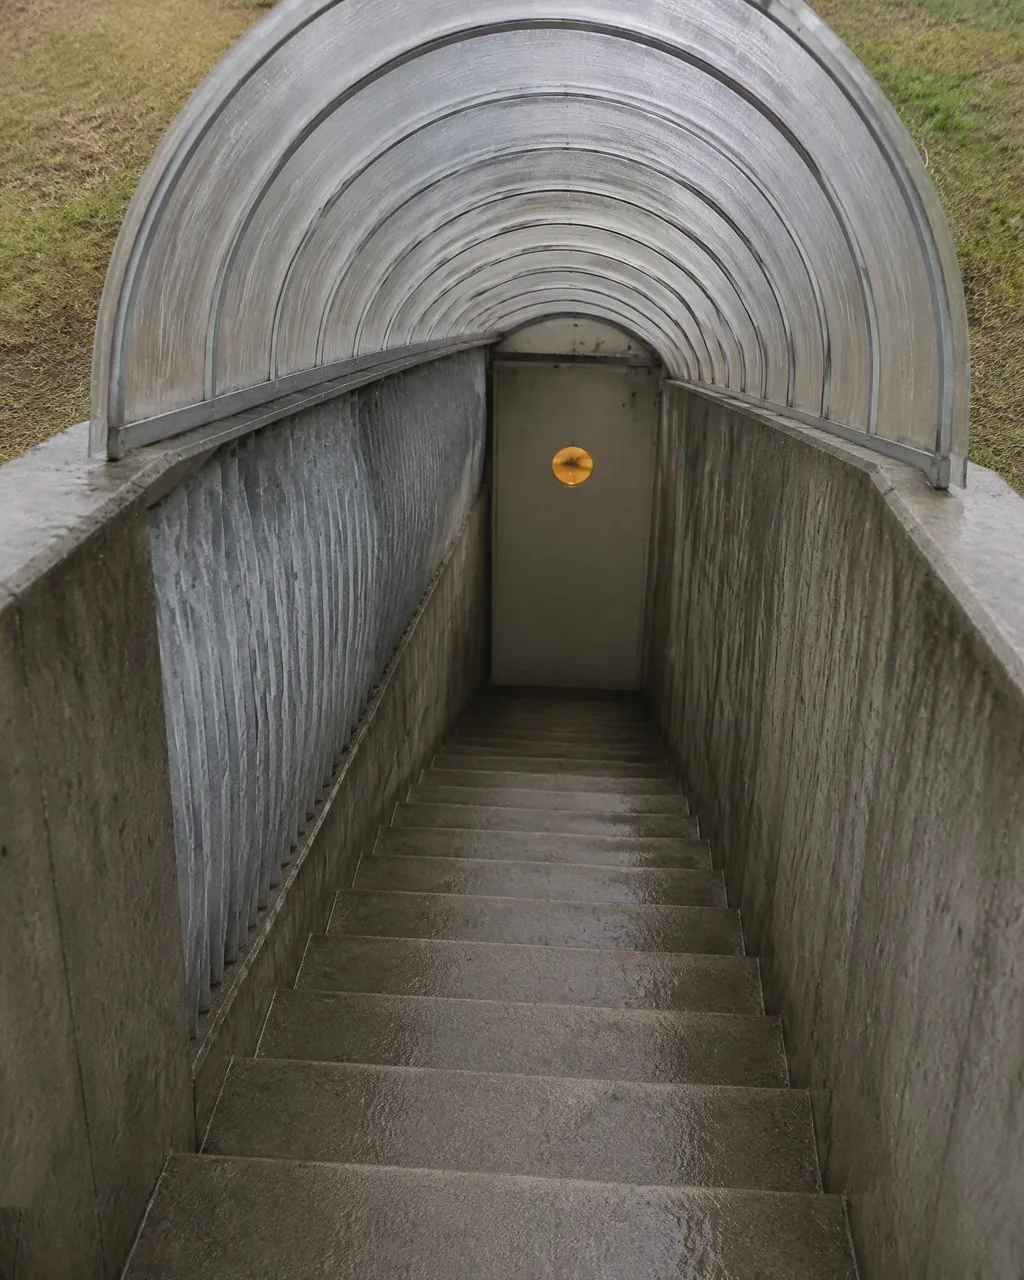
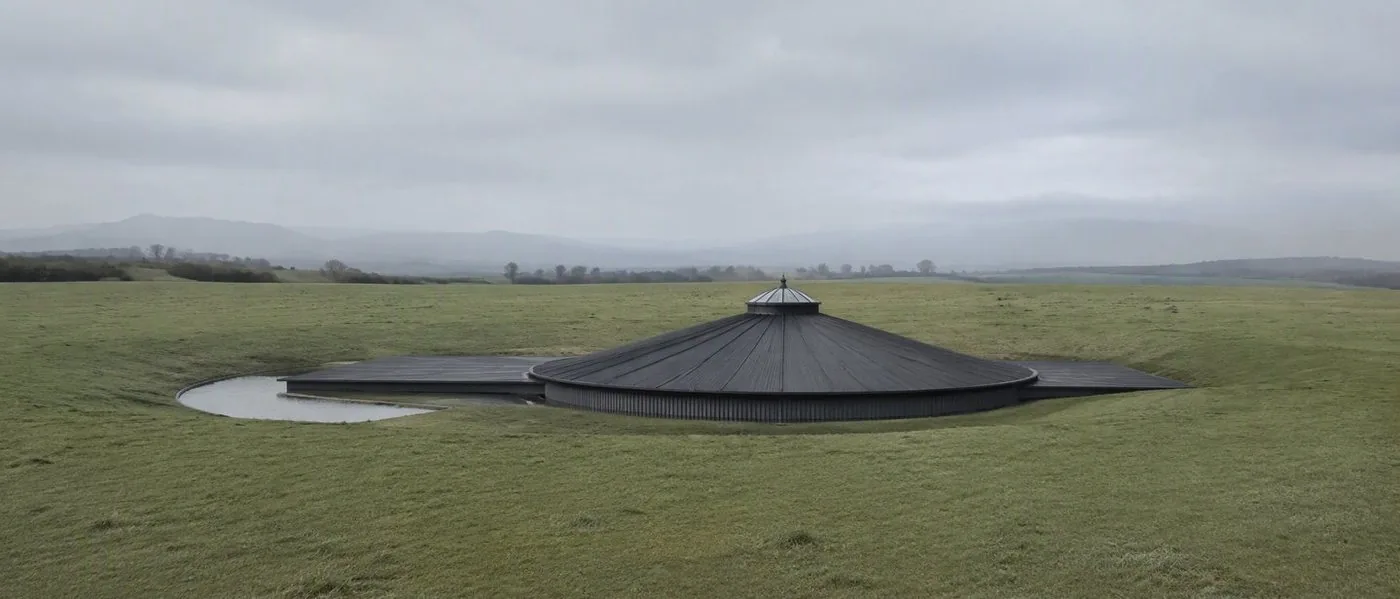
Future‑forward design, in anticipation of
more extreme highs and lows.
A pool is four months a year in this climate. This is a sealed, insulated, heated room that costs almost nothing to hold at temperature — walls in the R‑32 to R‑40 range, roof at R‑60, an airtightness target borrowed from German passive‑house practice, and a heat‑recovery ventilator running continuously so the air stays fresh without a fan you can hear.
The dark roof helps here too. It sheds snow sooner, which gets the solar wings working again earlier in the winter.
How it is built
Highway engineering,
bathhouse intentions.
The shell is bolted galvanized structural plate — the same corrugated engineering that carries highways over culverts, made by an industry that has been burying steel safely for a century. We did not invent a bespoke structure; we borrowed a commodity one and finished it like an instrument. Around it: tanking, then insulation — walls in the R‑32–40 range, roof at R‑60, R‑25 under the slab — and an airtightness target borrowed from German passive‑house practice.
Almost everything arrives as a factory kit: shell plates, the roof cassette with its bolted‑on ceiling grid, the padded liner sewn around surveyed attachment points, the floor machinery, one pre‑terminated wiring loom. Site work is excavation, a slab with the keel cast in, assembly, burial, and a commissioning list we publish: fall‑impact tests on the floor, a blower‑door test on the envelope, an acoustic listen at the property line, a flood drill on the stair sump — on battery. The records stay in the unit’s file, the way a parachute company keeps pack records.
A basic reality check comes first: two soil borings. The ground can affect how much waterproofing is needed, how the building is held down so it doesn’t float, and even whether it can be built in the planned spot at all. Any numbers that depend on the soil are clearly identified in the public specification, and nothing based on the soil is treated as final on this page.
The drawing set is public — twelve sheets, design‑development standard, free (PDF, 0.5 MB). It is not a construction set — and says so on every sheet.
The room
Two hundred and fifty‑four square feet
of virtual play space.
Rough‑and‑tumble in Gorilla Tag, wearing an Apple Vision Pro.
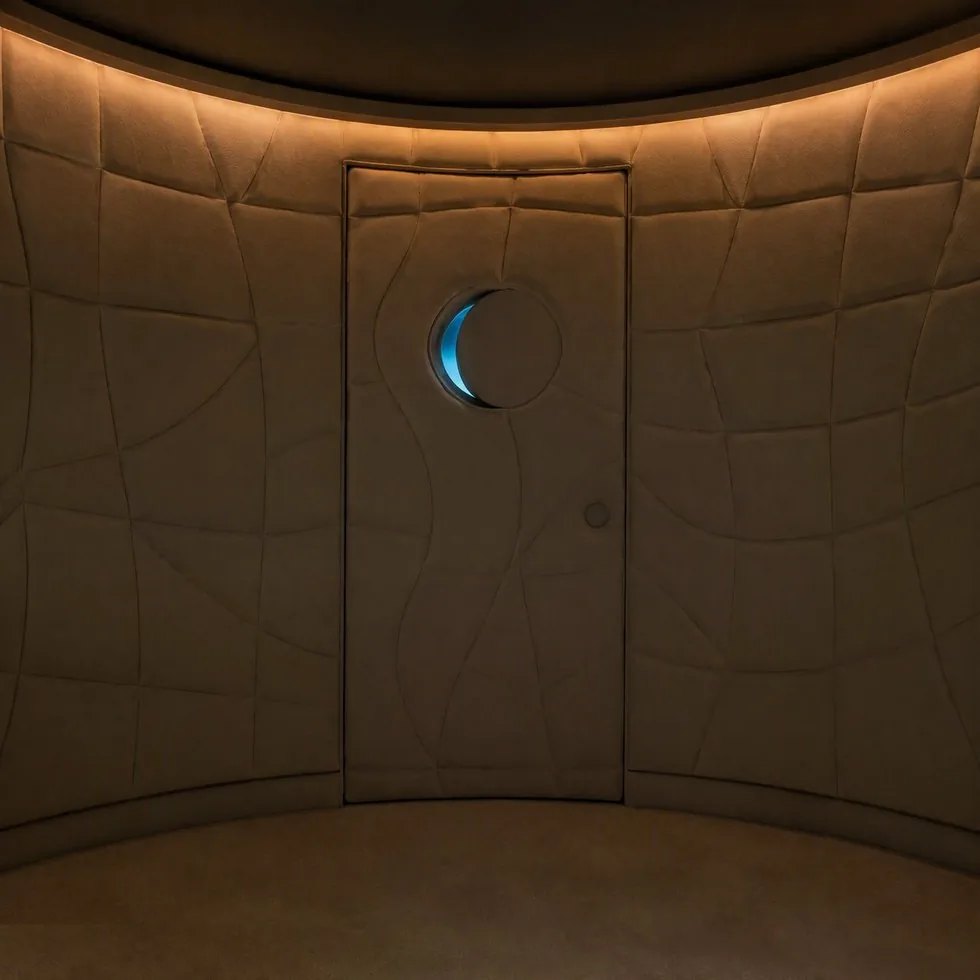
Nine feet to the ceiling at the walls, rising to about eleven feet six in the middle. Quilted panels in a pattern of curved seams that never repeats — which is not decoration: it is what a headset’s cameras use to know where they are. The padded wall stops just short of the ceiling and leaves a dark reveal with the light washing out of it. Low on one wall, a thirty‑inch round window into the pond.
Between worlds
Earth below. Sky above.
Elsewhere on demand.
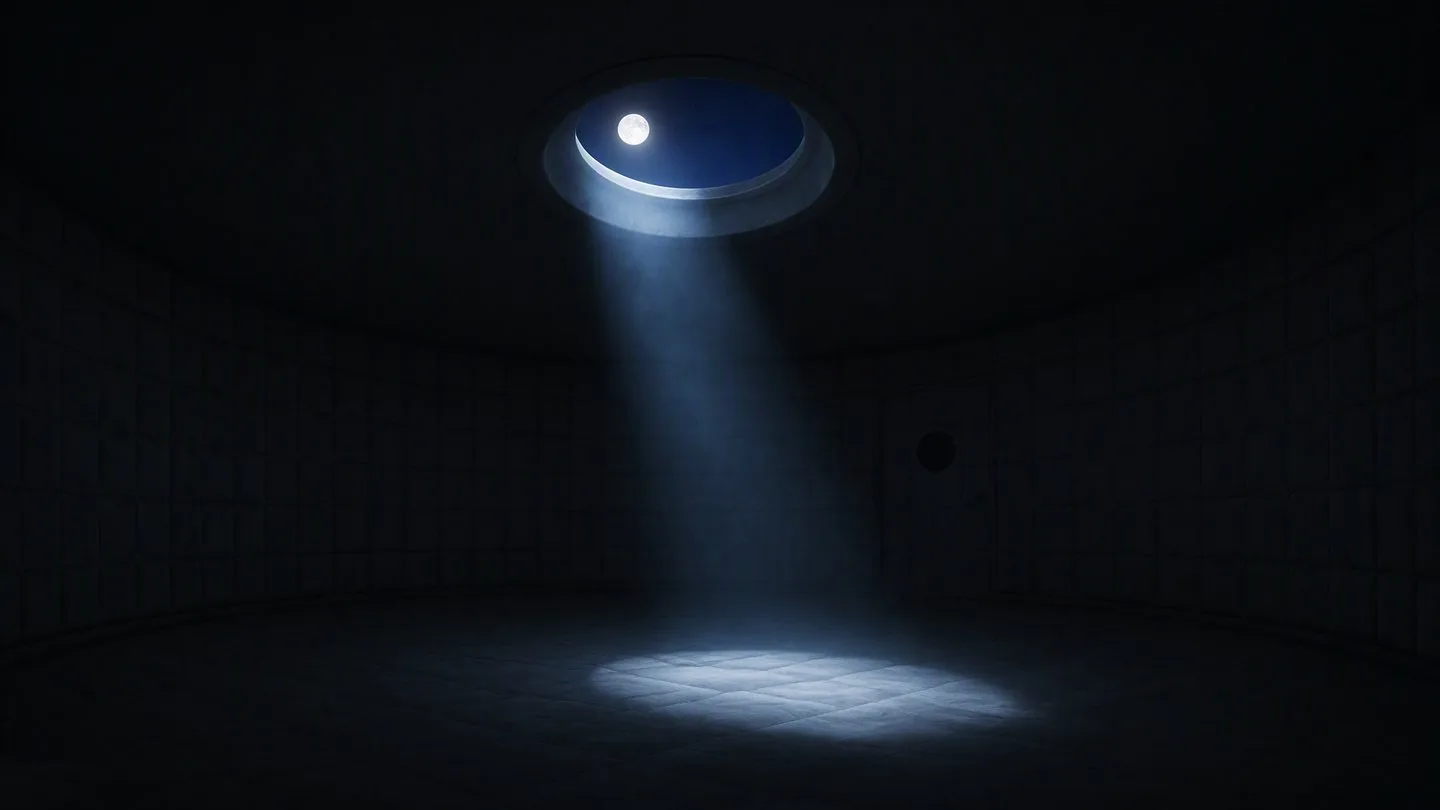
The room is a threshold. Earth holds it on every side; the sky enters by a single four‑foot eye; and a third place opens inside it whenever the headset goes on — worlds with other people in them, none of it anywhere near your garden.
The building keeps you tethered while you are gone. The aperture passes real weather, real dusk, the real moon — and at this latitude the light always enters leaning, its pool drifting about four feet north of centre at the year’s highest sun and moon. The sunken bath sits exactly there, so the sky and the water keep an appointment twice a year: noon in June, midnight in January.
Surface, put the headset down, and the room is still here — quiet, warm, real. That re‑entry is the point. A threshold is only worth standing on when both sides of it are worth being on.
A day in it
What the room is for
depends on the hour.
Seven in the morning, it is a gym: the bike rises from the floor, the air is filtered and cool, and nobody can see you sweat. By ten it is the quietest office you have ever worked in — a folding desk hangs from two ceiling bosses, and the cove light does not flicker because none of the lighting in this building is allowed to.
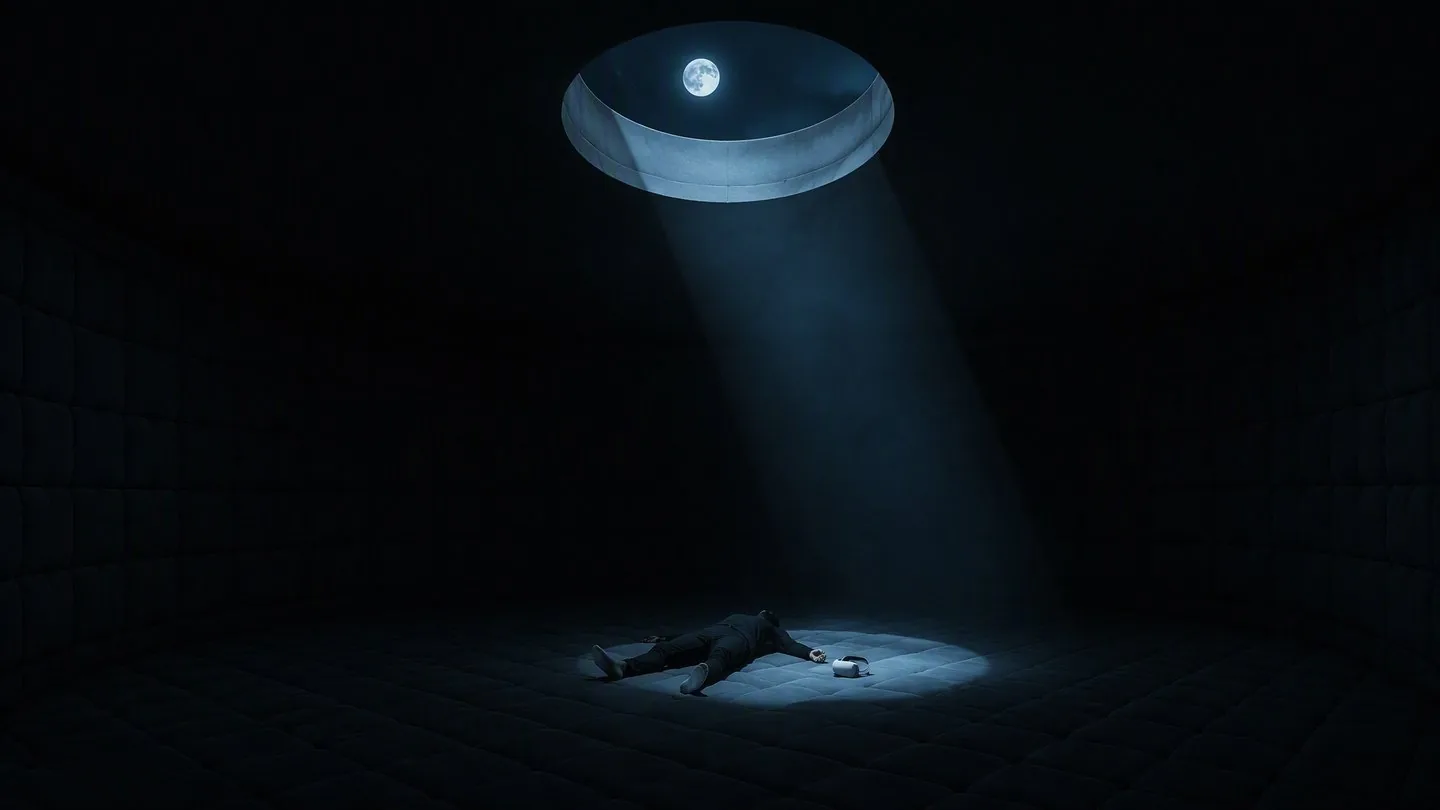
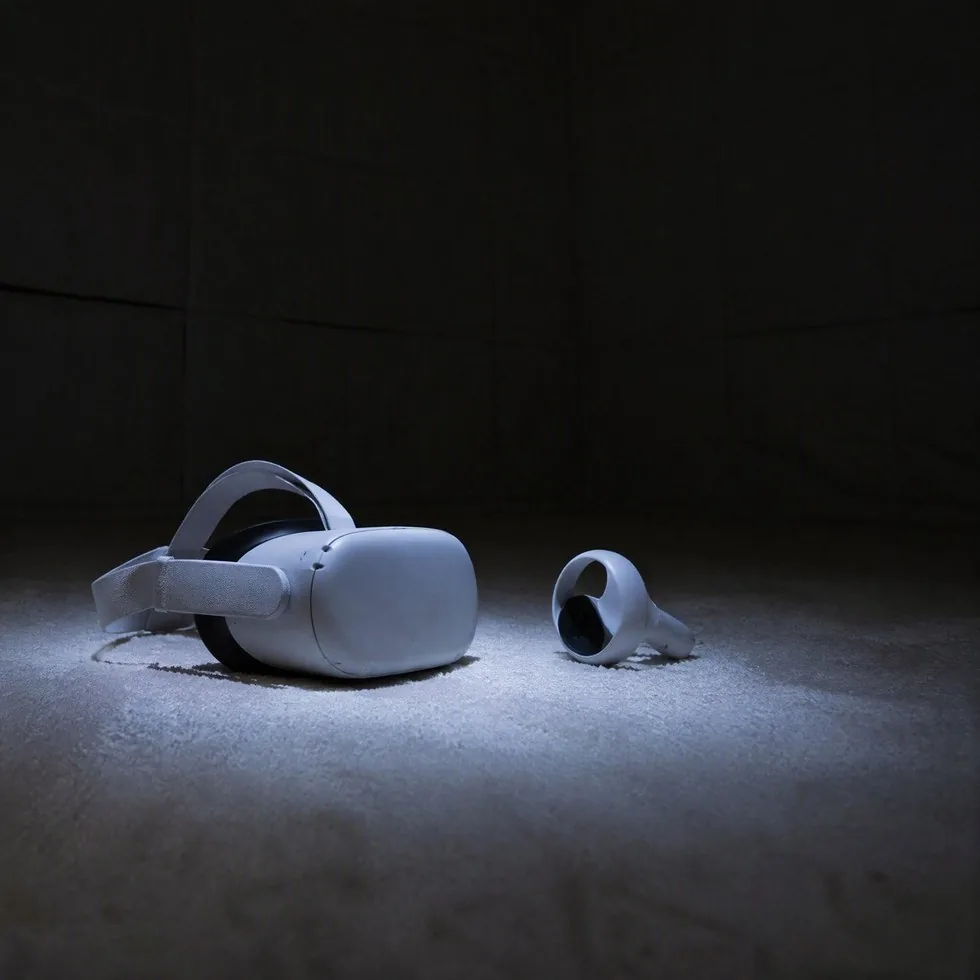
Mid‑afternoon it earns its name: headset on, floor clear, and you are climbing something that does not exist at full sprint, diving without looking, because the room’s whole job is that you never have to look. Twenty minutes or three hours — nothing interrupts, because nothing can.
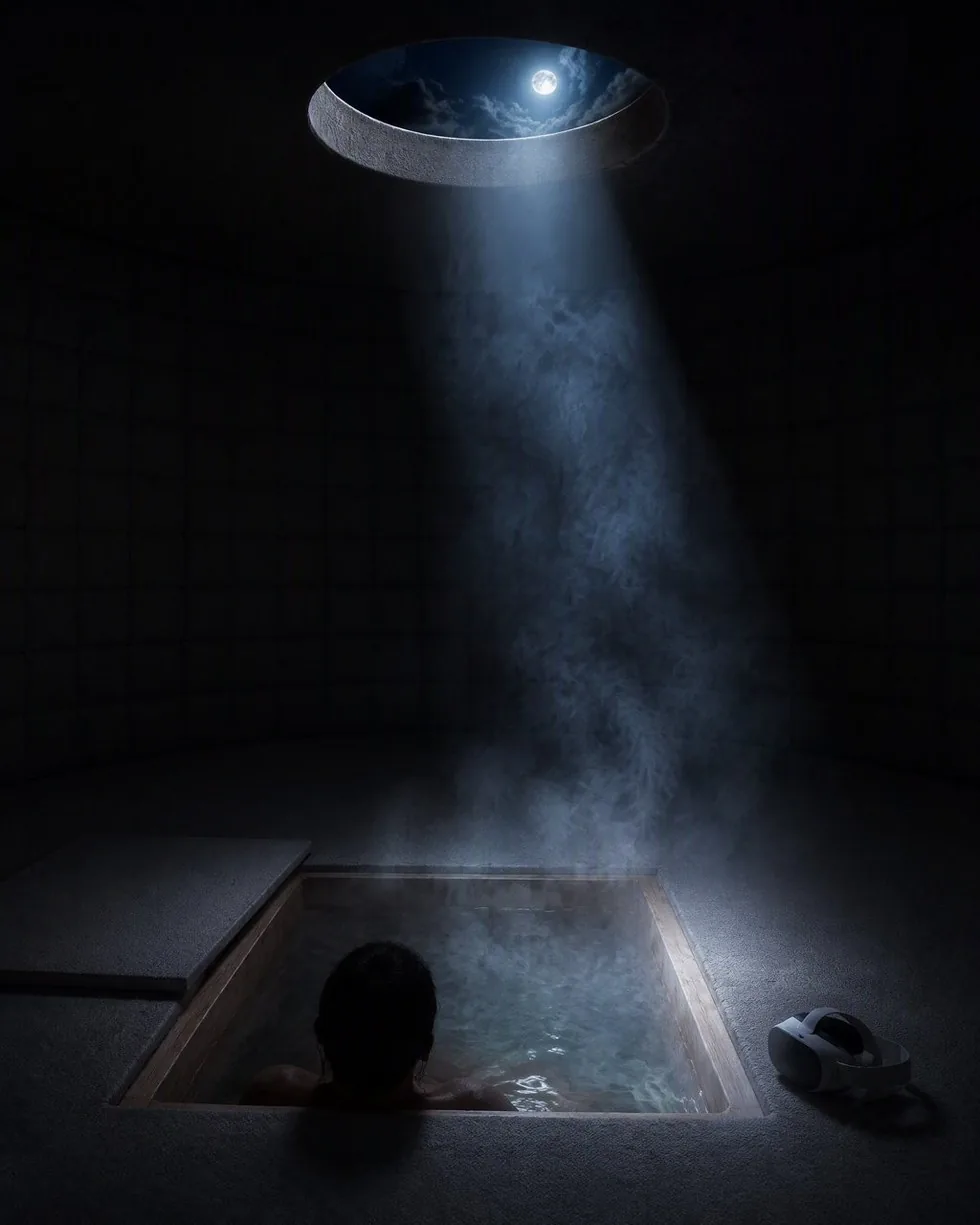
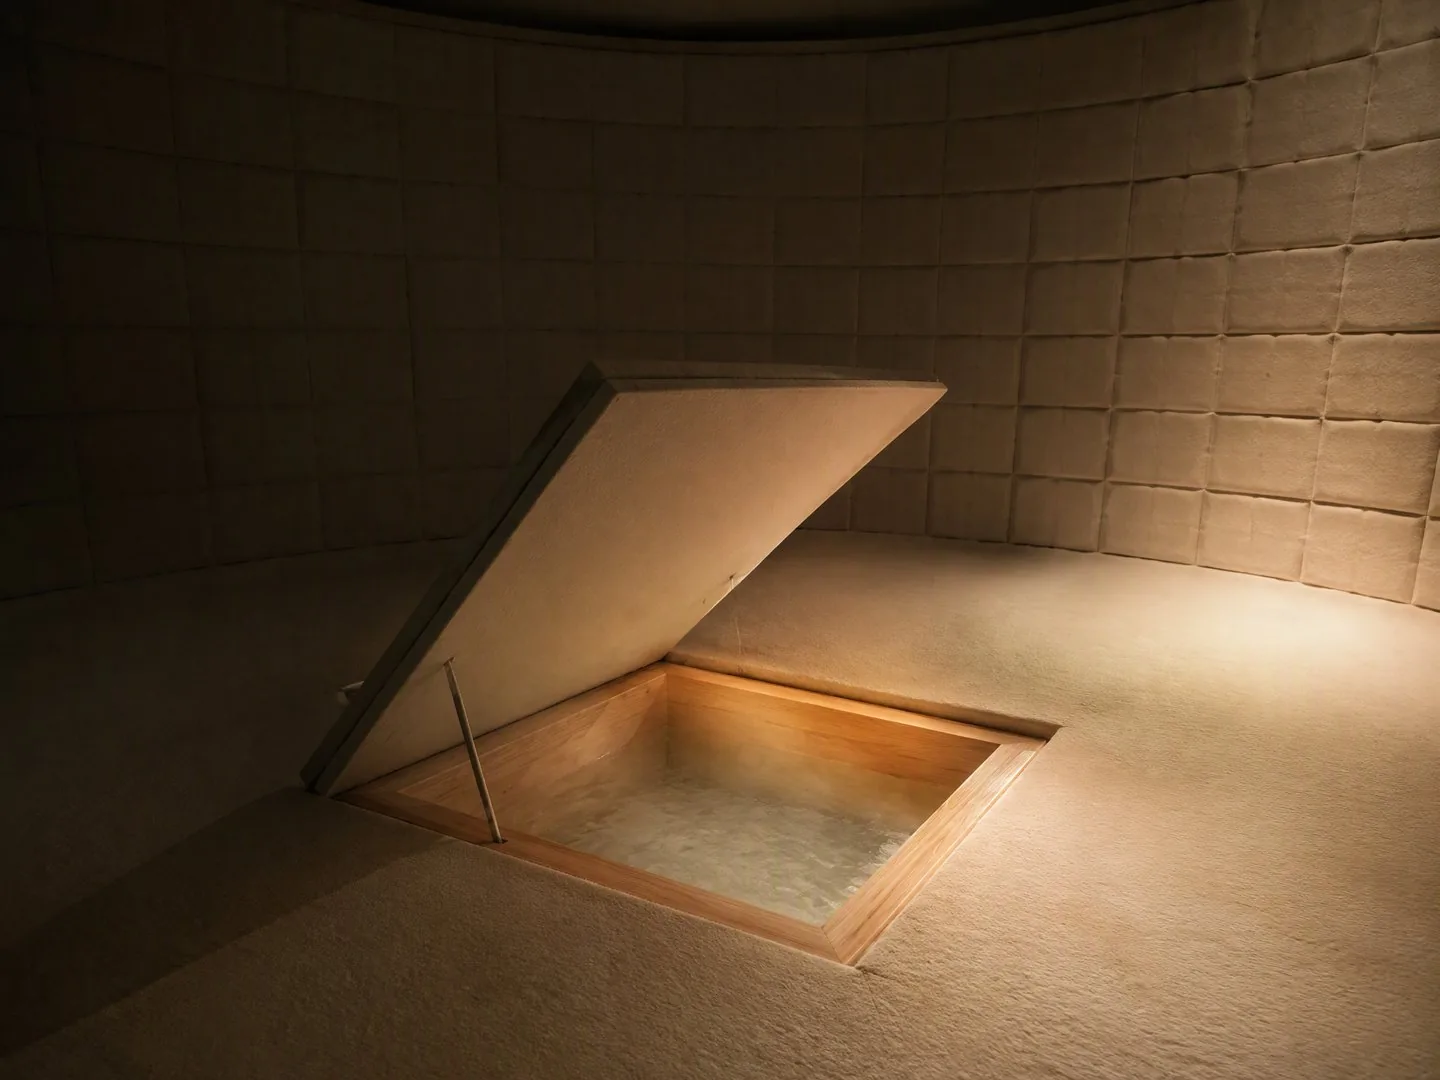
And at night it stops being about the headset at all. The panel over the bath lifts, the water is already hot, the cove goes down to embers, and the only light left is whatever the sky is doing through four feet of glass. In January, near midnight, if the moon is full and the night is clear, the shaft comes down the white throat of the roof and lands in the water with you. That is not a rendering trick. It is latitude arithmetic, and we put the tub where the arithmetic points.
Then you pull the plug, close the panel, and it is 254 square feet of nothing again.
Together, and alone
Social VR is social because
of everyone who isn’t there.
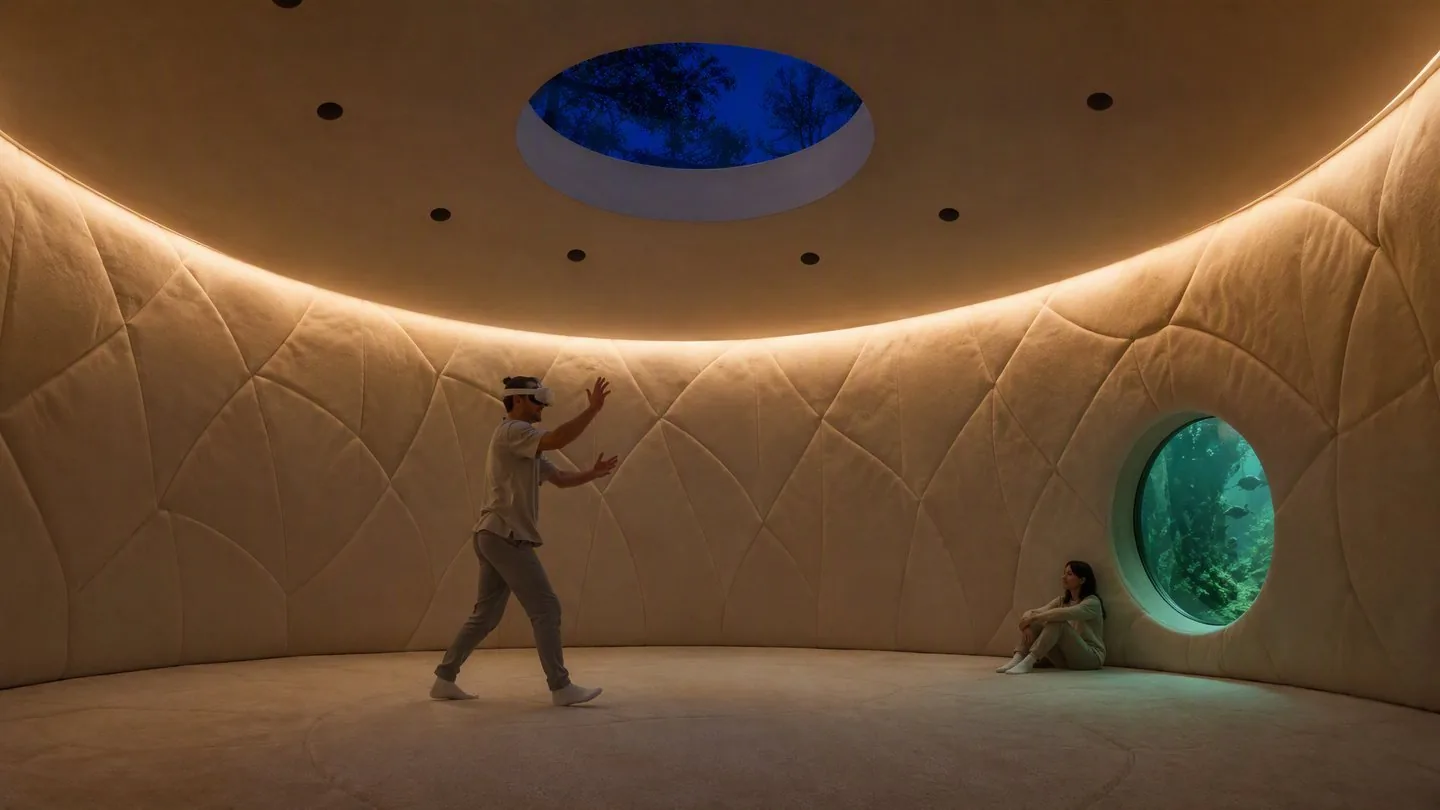
One person moves at a time. That is a rule, not a limitation: the padding, the fall‑height testing and the dive test all protect you from surfaces, and none of them protect two blind people from each other. A guest sits by the pond window and watches — which is a better thing to be in the room for anyway.
Four feet below your garden
A window into the pond.
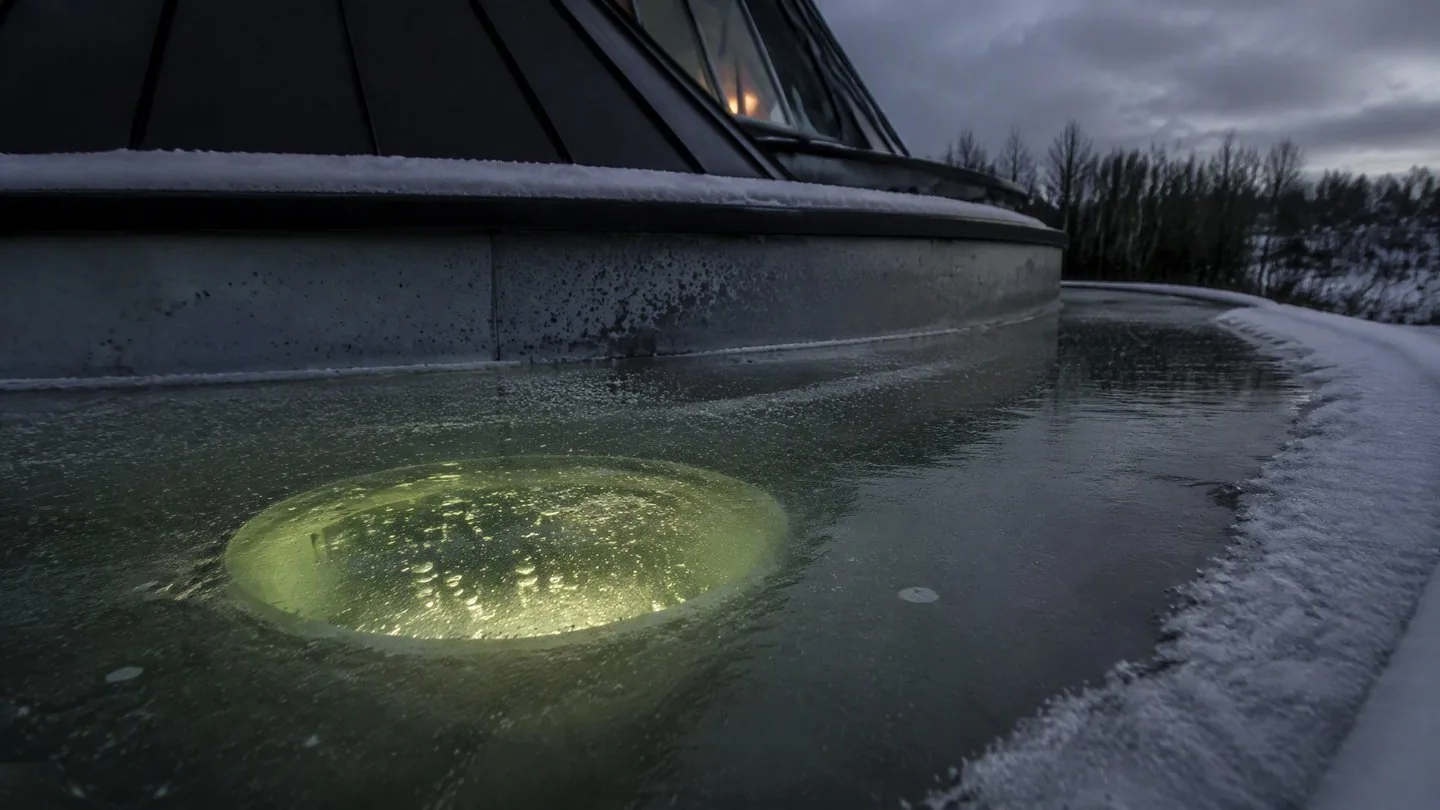
The moat around the building is a working pond — rainwater off the roof, plants, fish, and a heat reservoir the mechanical system borrows from in the shoulder seasons. A thirty‑inch window opens into it at sitting height, so the water is at eye level when you are on the floor.
In January it freezes over and keeps glowing.
“No lock on this building can hold you in. The privacy bolt is on the inside and needs no key. The owner’s override admits, and never confines. The hatch overhead opens from within, unpowered, forever.” The safety spec, the ethics spec, and the sales pitch, in one paragraph
A room that can be locked from the outside is a different object with a different history, and we will not build one. There is no exterior‑lockable version at any price, for any buyer. The skylight is a second way out with a rope ladder on it, and it works with the power off.
Straight answers
The questions a serious buyer
actually asks.
What does it cost to run? The base configuration’s energy budget is a published, itemized target: 2.1–3.45 MWh a year — ventilation, conditioning, computing, light, pumps, hot water. At typical Utah residential rates that is roughly $250–$400 a year (a derived estimate, not a quote) before the solar offsets it; with the tracking carousel the target is net‑zero operation for the base configuration. We print the arithmetic, not the adjective — and net‑zero operation is not net‑zero existence: the steel and concrete are a real embodied‑carbon debt, partly mitigated by reusing a commodity culvert industry.
What happens in a power cut? The lights you need, the ventilation, the communications, the door, the hatch, and both sump pumps keep working. A 5 kWh life‑safety reserve is standard in every unit — sized for two quiet days or one loud storm — and both means of egress are mechanical and work with the power off, forever. A sealed buried room does not go dark, airless, or flooded because the grid blinked.
What if the water table is high? Then the building changes before the marketing does: the borings come first, and a wet site takes the prescribed adaptation — less burial, more anchorage, a tanked aquarium bay instead of pond adjacency. If the ground says no, the deposit conversation is over before the concrete conversation starts.
Can I move it? The shell is bolted plate and the interior is a kit, so disassembly is an engineering exercise rather than an impossibility — but the honest answer is that the slab, the excavation and the pond do not travel, and nobody has demounted one yet because nobody has built one yet. Buy it for the land it is on.
What does the neighbour see? A waist‑high galvanized band under a dark roof, usually behind planting. What the neighbour hears at night, from the property line, at full commitment inside: nothing. That is a commissioning test, not a hope.
Is this a bunker? No, and we will say so precisely: it is a refuge of hours‑to‑days — clean air on a smoke day, quiet through a storm, its own light and pumps through an outage. It is not a fortress of weeks, the food system extends comfort rather than caloric independence, and the one thing it can never be is a place someone else can lock you into. There is no exterior‑lockable version at any price, for any buyer. A room that can be locked from the outside is a different object with a different history, and we will not build one.
One person or two? One person moving blind at a time — that is the rating, held conservatively because we have test evidence for surfaces and none yet for collisions. A guest’s place is the window‑bay seat: present, visible, out of the path. Whether 254 square feet can be rated for two is an open study, and if the answer turns out to be yes, it will arrive as an amendment, not a marketing line.
Configurations & pricing
Open book. Honest bands.
Pool money, not house money.
| Offer | What it is | Price posture |
|---|---|---|
| Build 001 available now |
The full Studio configuration: padded clear volume, wet keel (sunken tub · in‑floor toilet · purified water), pond window, blackout, tracking solar, life‑safety battery — and your name cast into the keel. | Open‑book cost + $25k fixed fee working estimate $195–265k, every invoice visible |
| SiloKiva Core | The dry studio — everything essential, nothing wet. | target $145–185k installed |
| SiloKiva Studio | Core + bath and session packs + pond window + premium glazing. | target $185–240k |
| SiloKiva Homestead | Studio + pond ecosystem + tracking solar and 10 kWh + food‑system plans. | target $240–310k |
Figures are engineering targets pending final vendor pricing and site geotechnics — which is exactly why Build 001 is sold open‑book. It costs what the nicest pool on the block costs.
Ordering
What ordering actually looks like.
1 · The conversation. Write to build001@silokiva.com. You get a human answer, the full prospectus, the published specification with its uncertainty flagged, and the drawing set — the same documents we work from, because they are the only documents there are.
2 · The ground. A parcel is named and two geotechnical borings go in — the one gate everything real stands behind. The borings harden the numbers the spec marks as ground‑dependent, and the priced proposal that follows carries no asterisks we haven’t already shown you.
3 · The build. Factory fabrication of the kit, then excavation, set, burial, landscape, and a published commissioning list with the records kept in your unit’s permanent file.
Build 001 is open — one buyer, open book: actual cost, every invoice visible, plus a fixed $25,000 fee. Working estimate $195–265k all‑in. First‑unit schedule risk is yours to accept; in exchange, the first sovereign room on any block on earth carries your name cast into its keel, in concrete, where only you will ever read it. Deposit terms are one page of plain English, settled before any money moves.
Configurations and working bands are above; every number’s posture is marked. If a claim on this page ever fights the specification, the specification wins — and we would like to hear about it.
Build 001 — open
One customer funds the first one.
The specification is public. The price is open‑book. Your name is cast into the keel of the first sovereign room on any block on earth.
Reserve Build 001